Campus overview
- Site
- ≈2 ha, Da Nang Hi-Tech Park
- Phase 1
- 10 MW IT
- Campus path
- Up to 30 MW
- Grid connection target
- 15–17 MW
- Reliability
- Tier III, concurrently maintainable
- Ready for service
- ≈32 months from mobilization
Da Nang Hi-Tech Park
A central-Vietnam digital infrastructure opportunity
Thao Nguyen, MSEE · Thanh Le, Ph.D. in Economics
Julian Brand · Tyler Pintar
The opportunity
A resilient central-Vietnam campus for disaster recovery, sovereign cloud, edge computing and regional colocation, able to expand as anchor demand and utility infrastructure are secured.
Why Da Nang
Direct proximity to the Asia Pacific Gateway submarine-cable landing ecosystem, with national backbone access.
Materially lower land and operating pressure than Hanoi or Ho Chi Minh City.
A designated, master-planned high-technology park with fiber, roads and utilities in place.
The 2023 Telecommunications Law removed the foreign-ownership cap for data-center and cloud services.
A strong fit as a disaster-recovery, sovereign-cloud, and edge and AI-inference node for central Vietnam.
National momentum
10+
additional submarine cable systems targeted by 2030
15+
submarine cable systems in total, national target
350Tbps
minimum aggregate design capacity, national target
In force since 1 July 2024. Data-center and cloud services are formally part of the telecommunications framework, with no foreign-ownership cap.
© OpenStreetMap contributors
The site
The park
Master-planned, with high-tech production, R&D, logistics, residential, administrative and technical-infrastructure zones.
Infrastructure
Underground fiber from the city center, internal roads, water infrastructure and wastewater treatment.
The parcel
To be allocated by the Hi-Tech Park, with the parcel map and plot identification to follow.
Distances from the candidate location within the Park.
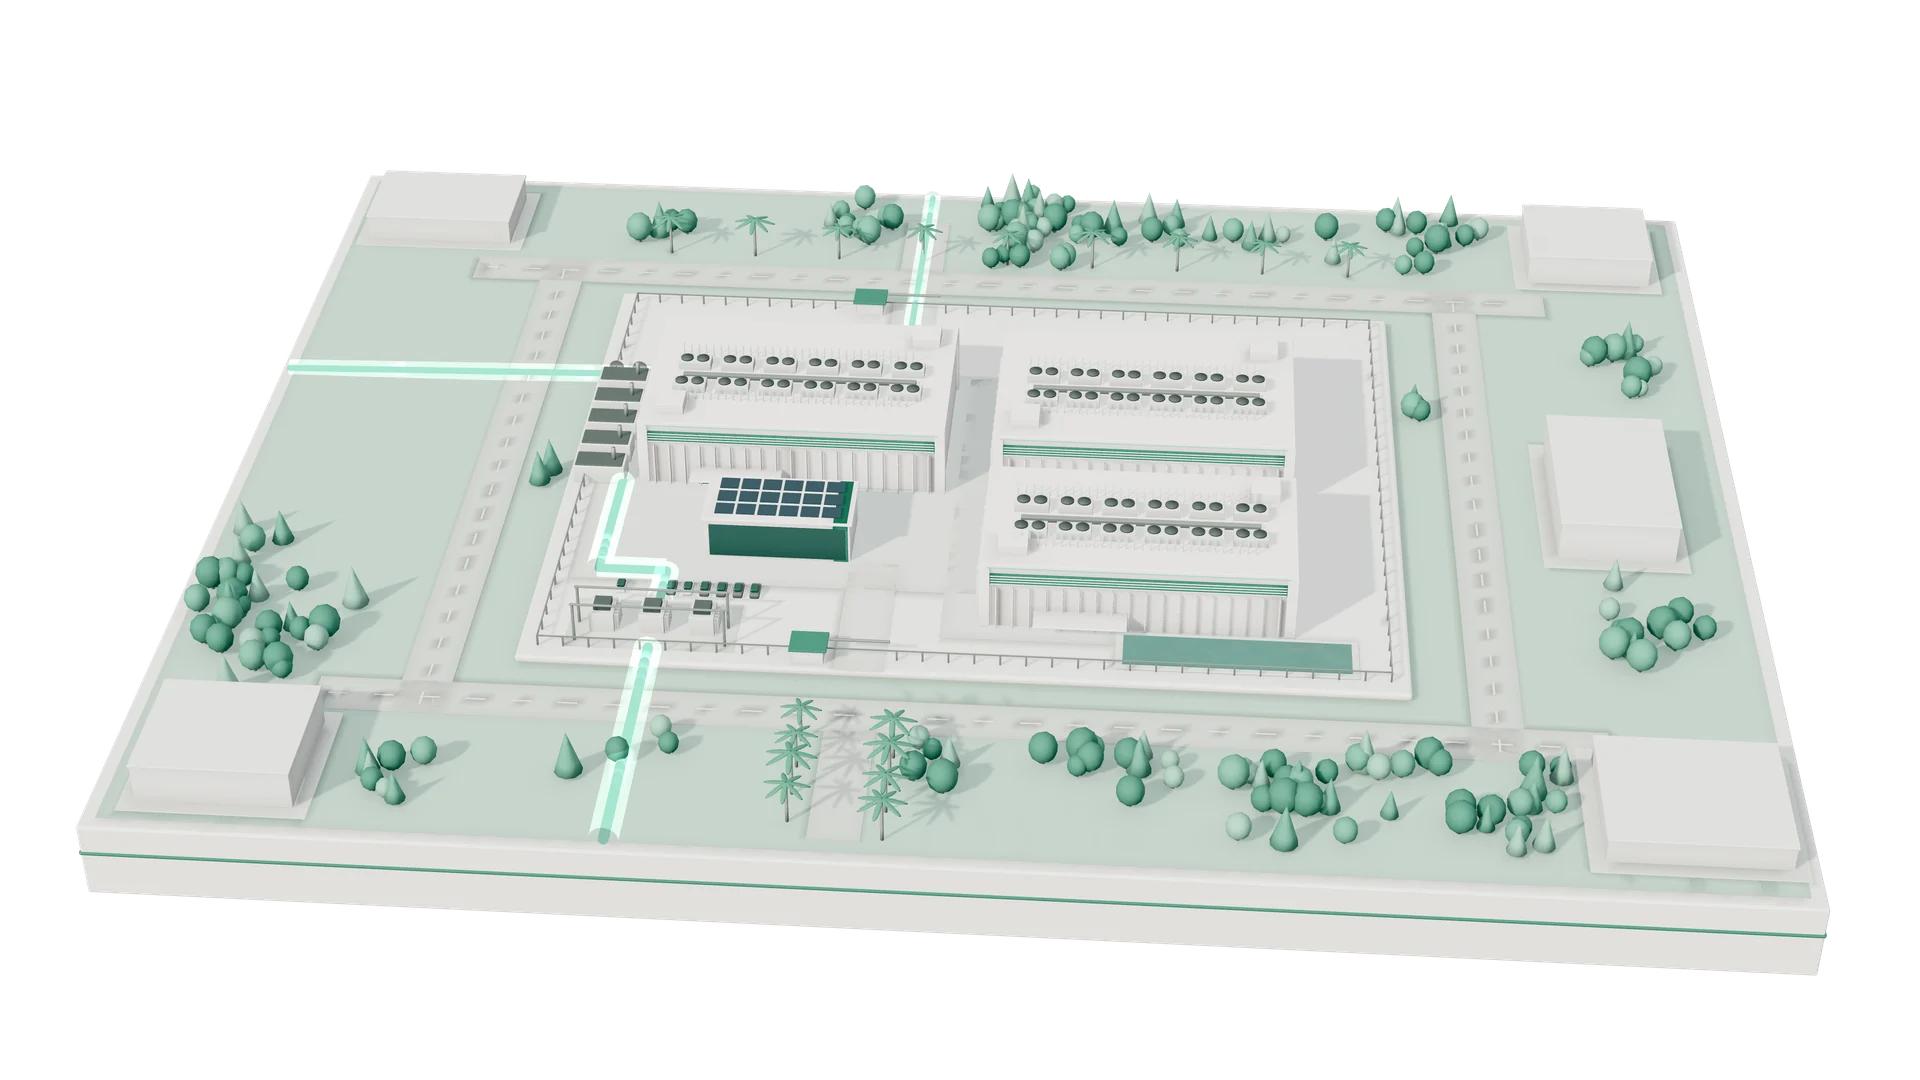
The campus
10MW
Phase 1 IT load
30MW
Campus path, in demand-led phases
Each expansion phase is triggered by contracted load and utility milestones.
Illustrative concept
Explore the campus
Turn the model, open the data hall and select a zone to see what it holds.
Explore the campus
Turn the model, open the data hall and select a zone to see what it holds.
Da Nang Hi-Tech Park
Hải Vân Data Center Campus
Conceptual massing for discussion. Dimensions are approximate; the final layout follows the Hi-Tech Park parcel map.
Illustrative concept
Holds the 10 MW Phase 1 IT load. Liquid-ready AI and HPC halls are on the ground floor; air-cooled colocation halls and operations are upstairs. Turn on Inside view to see both floors.
Brings EVN grid power onto the campus at 110 kV and keeps it running through outages and typhoon season.
A hybrid plant: chilled water for the air-cooled colocation halls, and a warm-water loop ready for direct-to-chip AI and HPC racks. Heat rejection is redundant and sized for hot, humid peaks.
Two reserved pads take the campus from 10 MW to 30 MW. Each phase is built only when load is contracted and utility milestones are met.
Two fiber routes enter on different sides of the site and land in separate meet-me rooms, with paths to the Asia Pacific Gateway (APG) cable landing in Da Nang.
A secured two-hectare parcel in Da Nang Hi-Tech Park, to be allocated by the Park. The final boundary follows the parcel map.
Conceptual massing for discussion. Dimensions are approximate; the final layout follows the Hi-Tech Park parcel map.
For Da Nang
Geographic diversity and disaster-recovery separation from Hanoi and Ho Chi Minh City, with lower latency for central-region users.
Partnerships with Da Nang universities and vocational institutions can build electrical, mechanical, controls, cybersecurity and critical-facility skills, with local hiring and apprenticeship goals to be defined without compromising competency standards.
A carrier-neutral colocation layer, with cross-connects and a peering strategy, that strengthens the ecosystem.
Demand
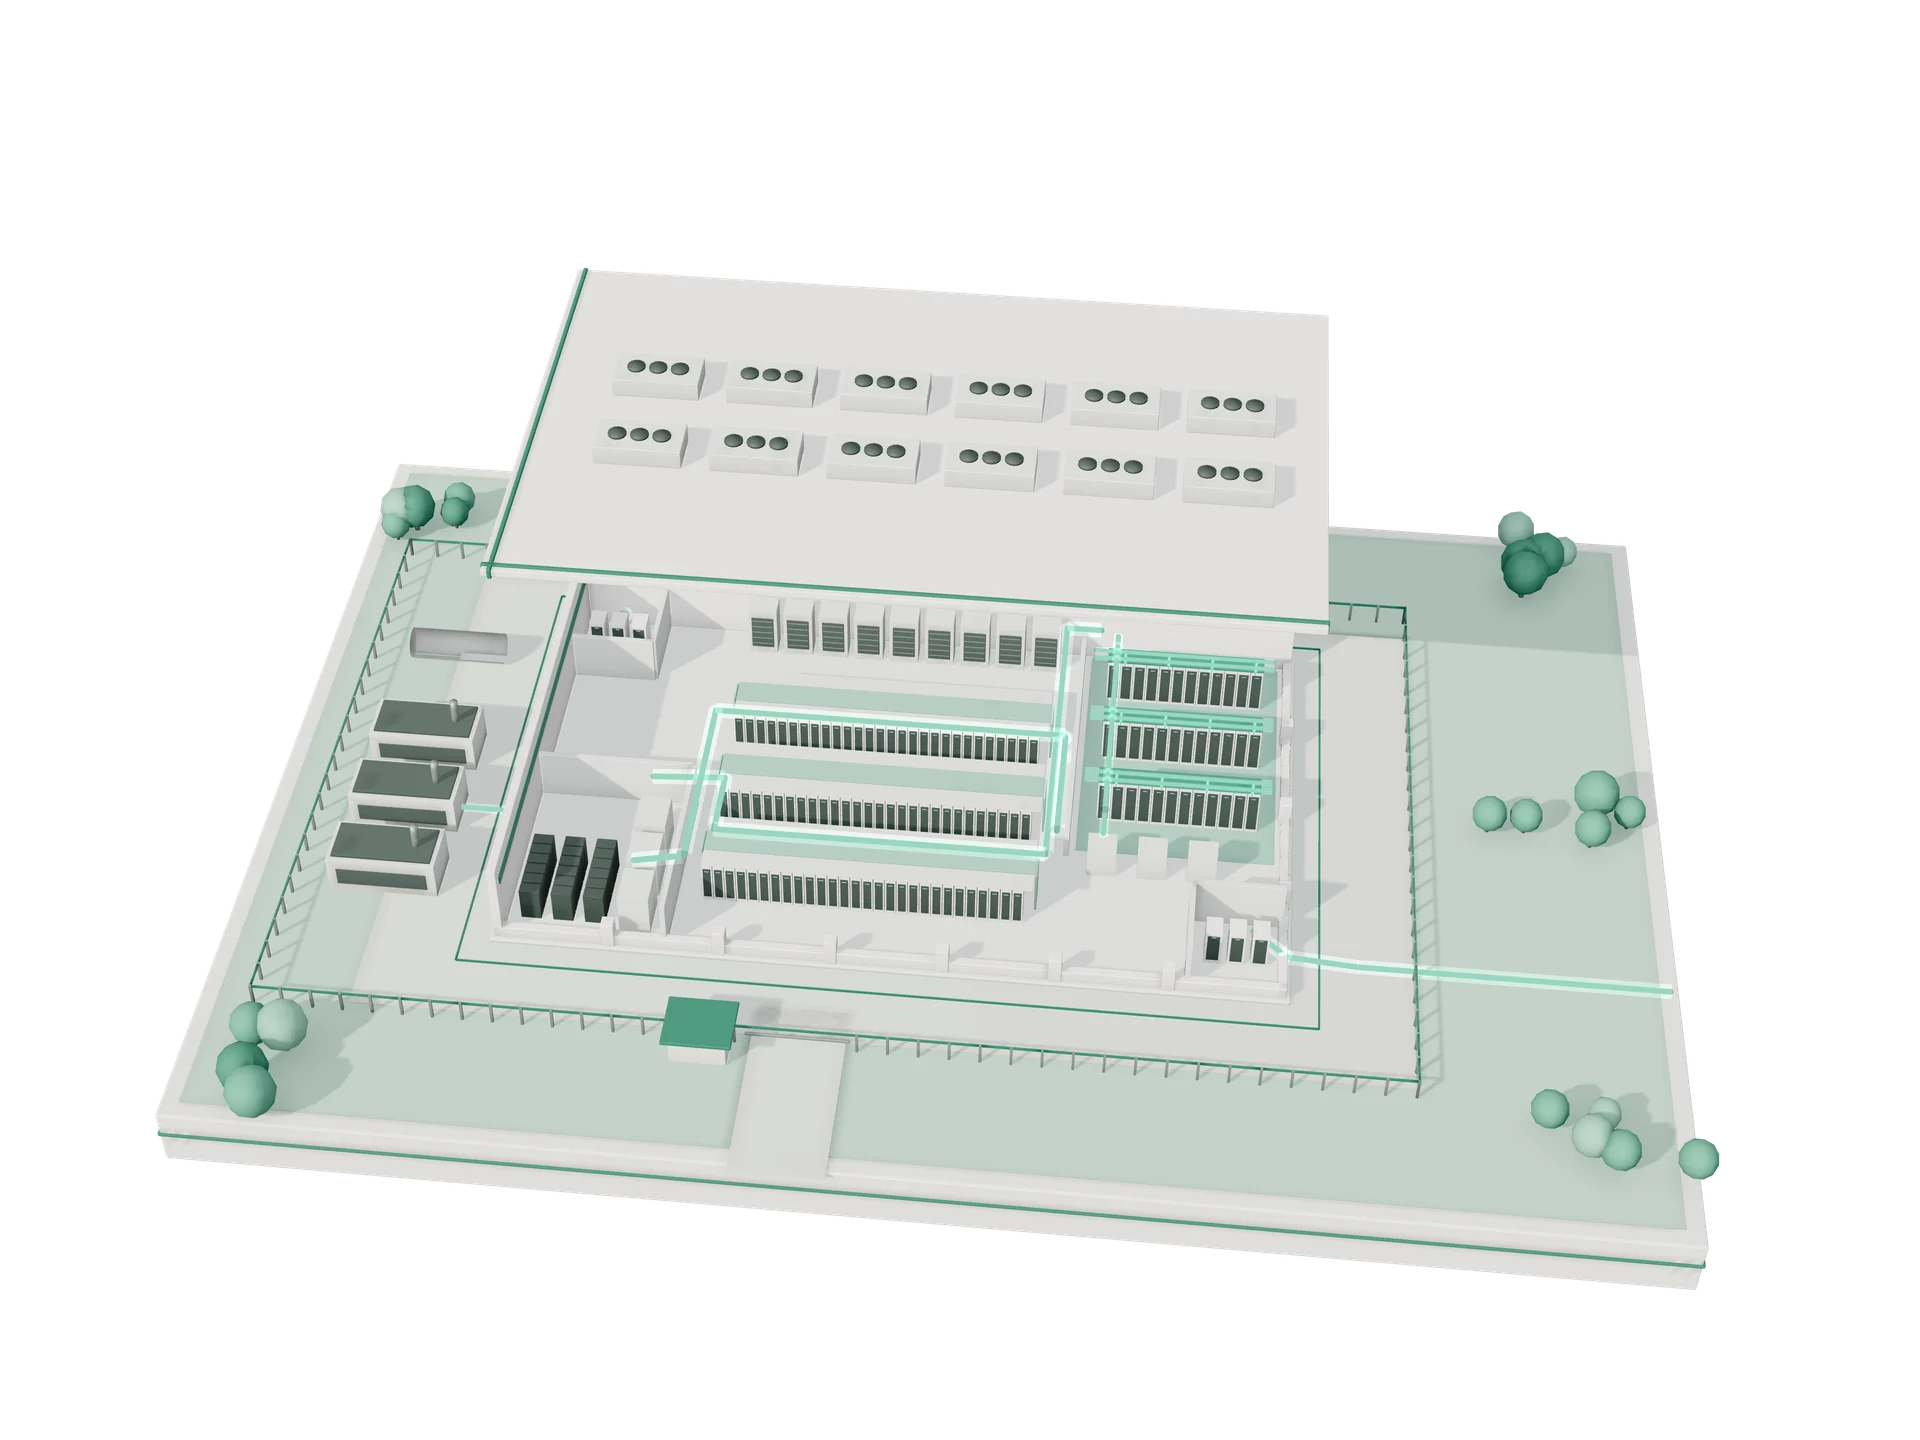
Engineering
Tier III concurrently maintainable objective
10 MW IT Phase 1, 30 MW campus path
Standard colocation plus liquid-ready high-density zones
Hybrid preferred: air-cooled halls, liquid-ready AI and HPC zones
2N UPS concept, subject to value engineering
Storm-duration autonomy, N+1 or stronger
Two meet-me rooms, two diverse carrier routes
Layered physical security and cybersecurity
Illustrative concept
Commissioning. An independent commissioning authority to be appointed early, with integrated systems testing before service.
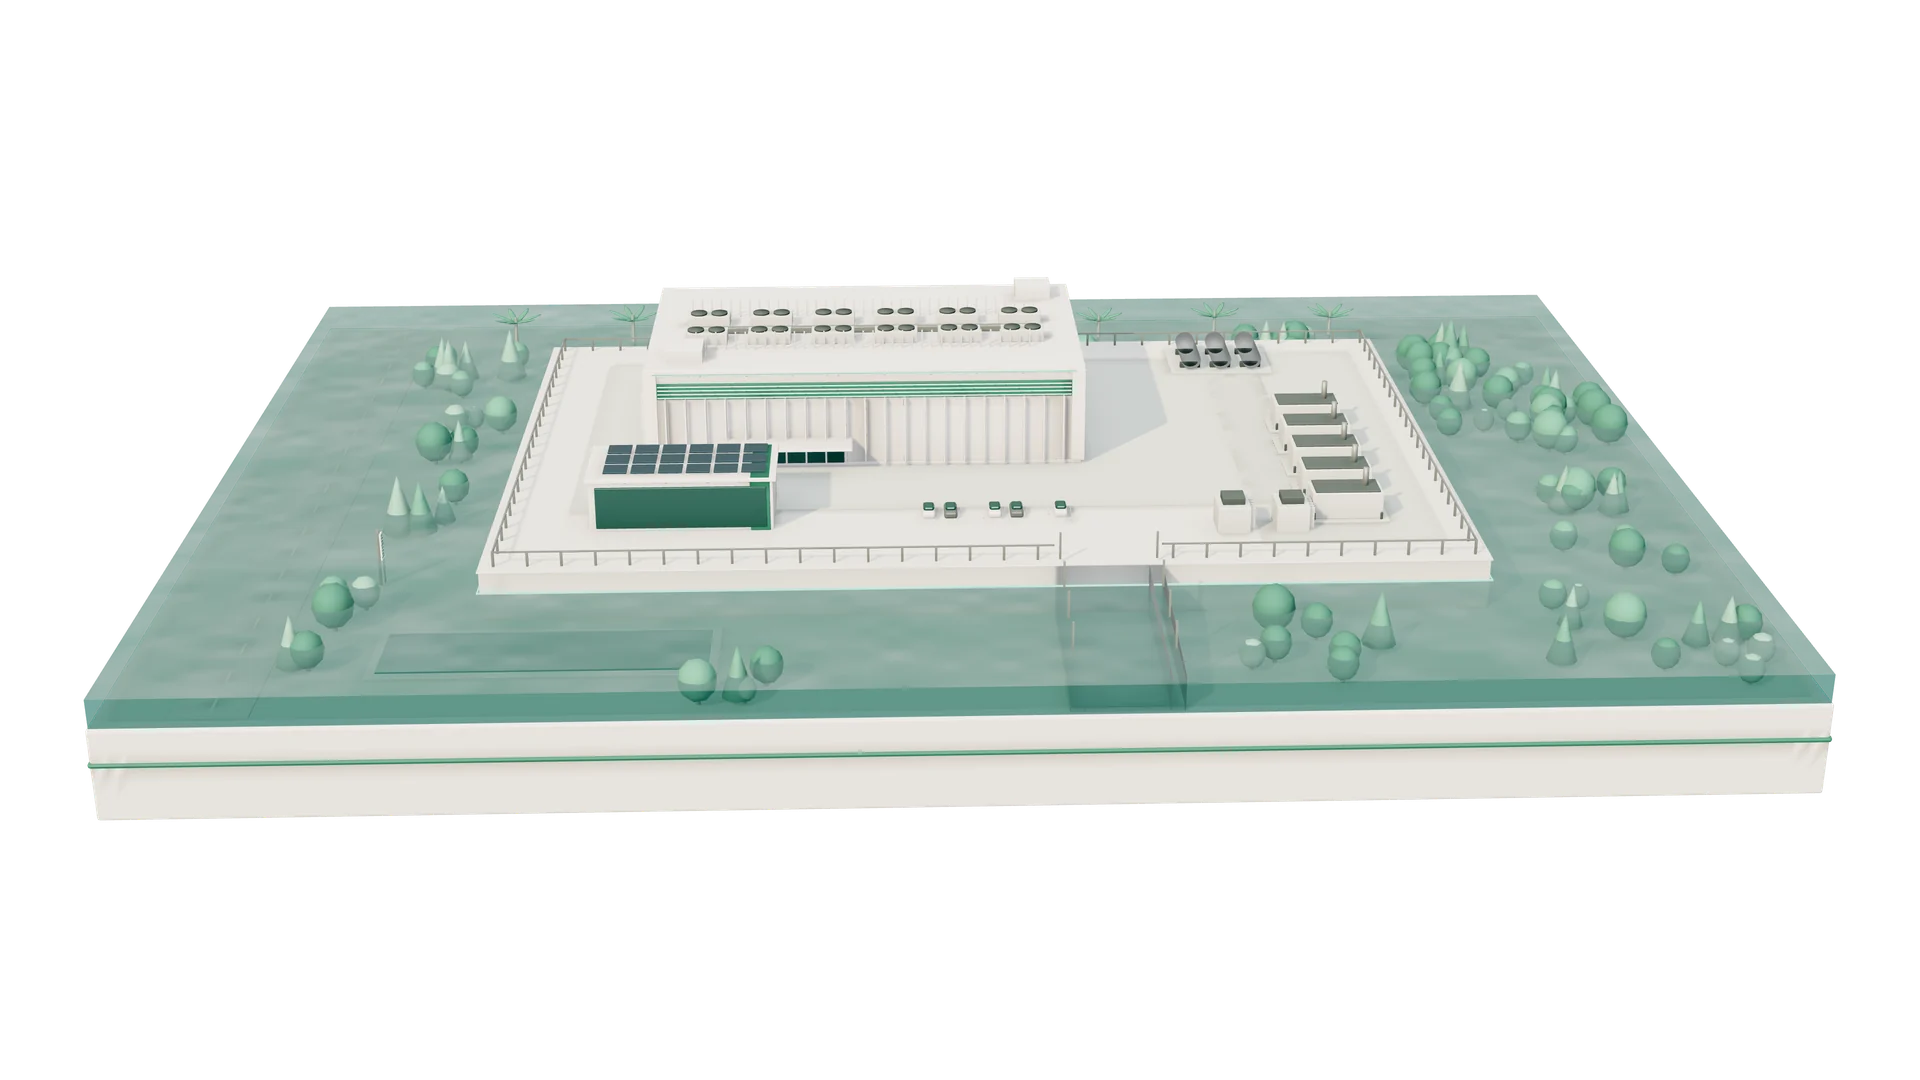
Resilience
Illustrative concept
Hydraulic model, elevated pad and critical plant, freeboard, detention, protected drainage and resilient access.
Site wind study, a code-plus envelope where justified, tested roofs and doors, and secured external equipment.
Coincident-peak model, cooling derating and redundant heat rejection.
The finished floor, external plant, fuel systems, drainage and access roads must remain functional under the agreed design flood and typhoon, not only the building.
City-level screening rates urban flooding, typhoon and extreme heat as high. Hi-Tech Park information currently indicates flooding is not expected at this location; a parcel flood-risk assessment and wind study will set the final design basis.
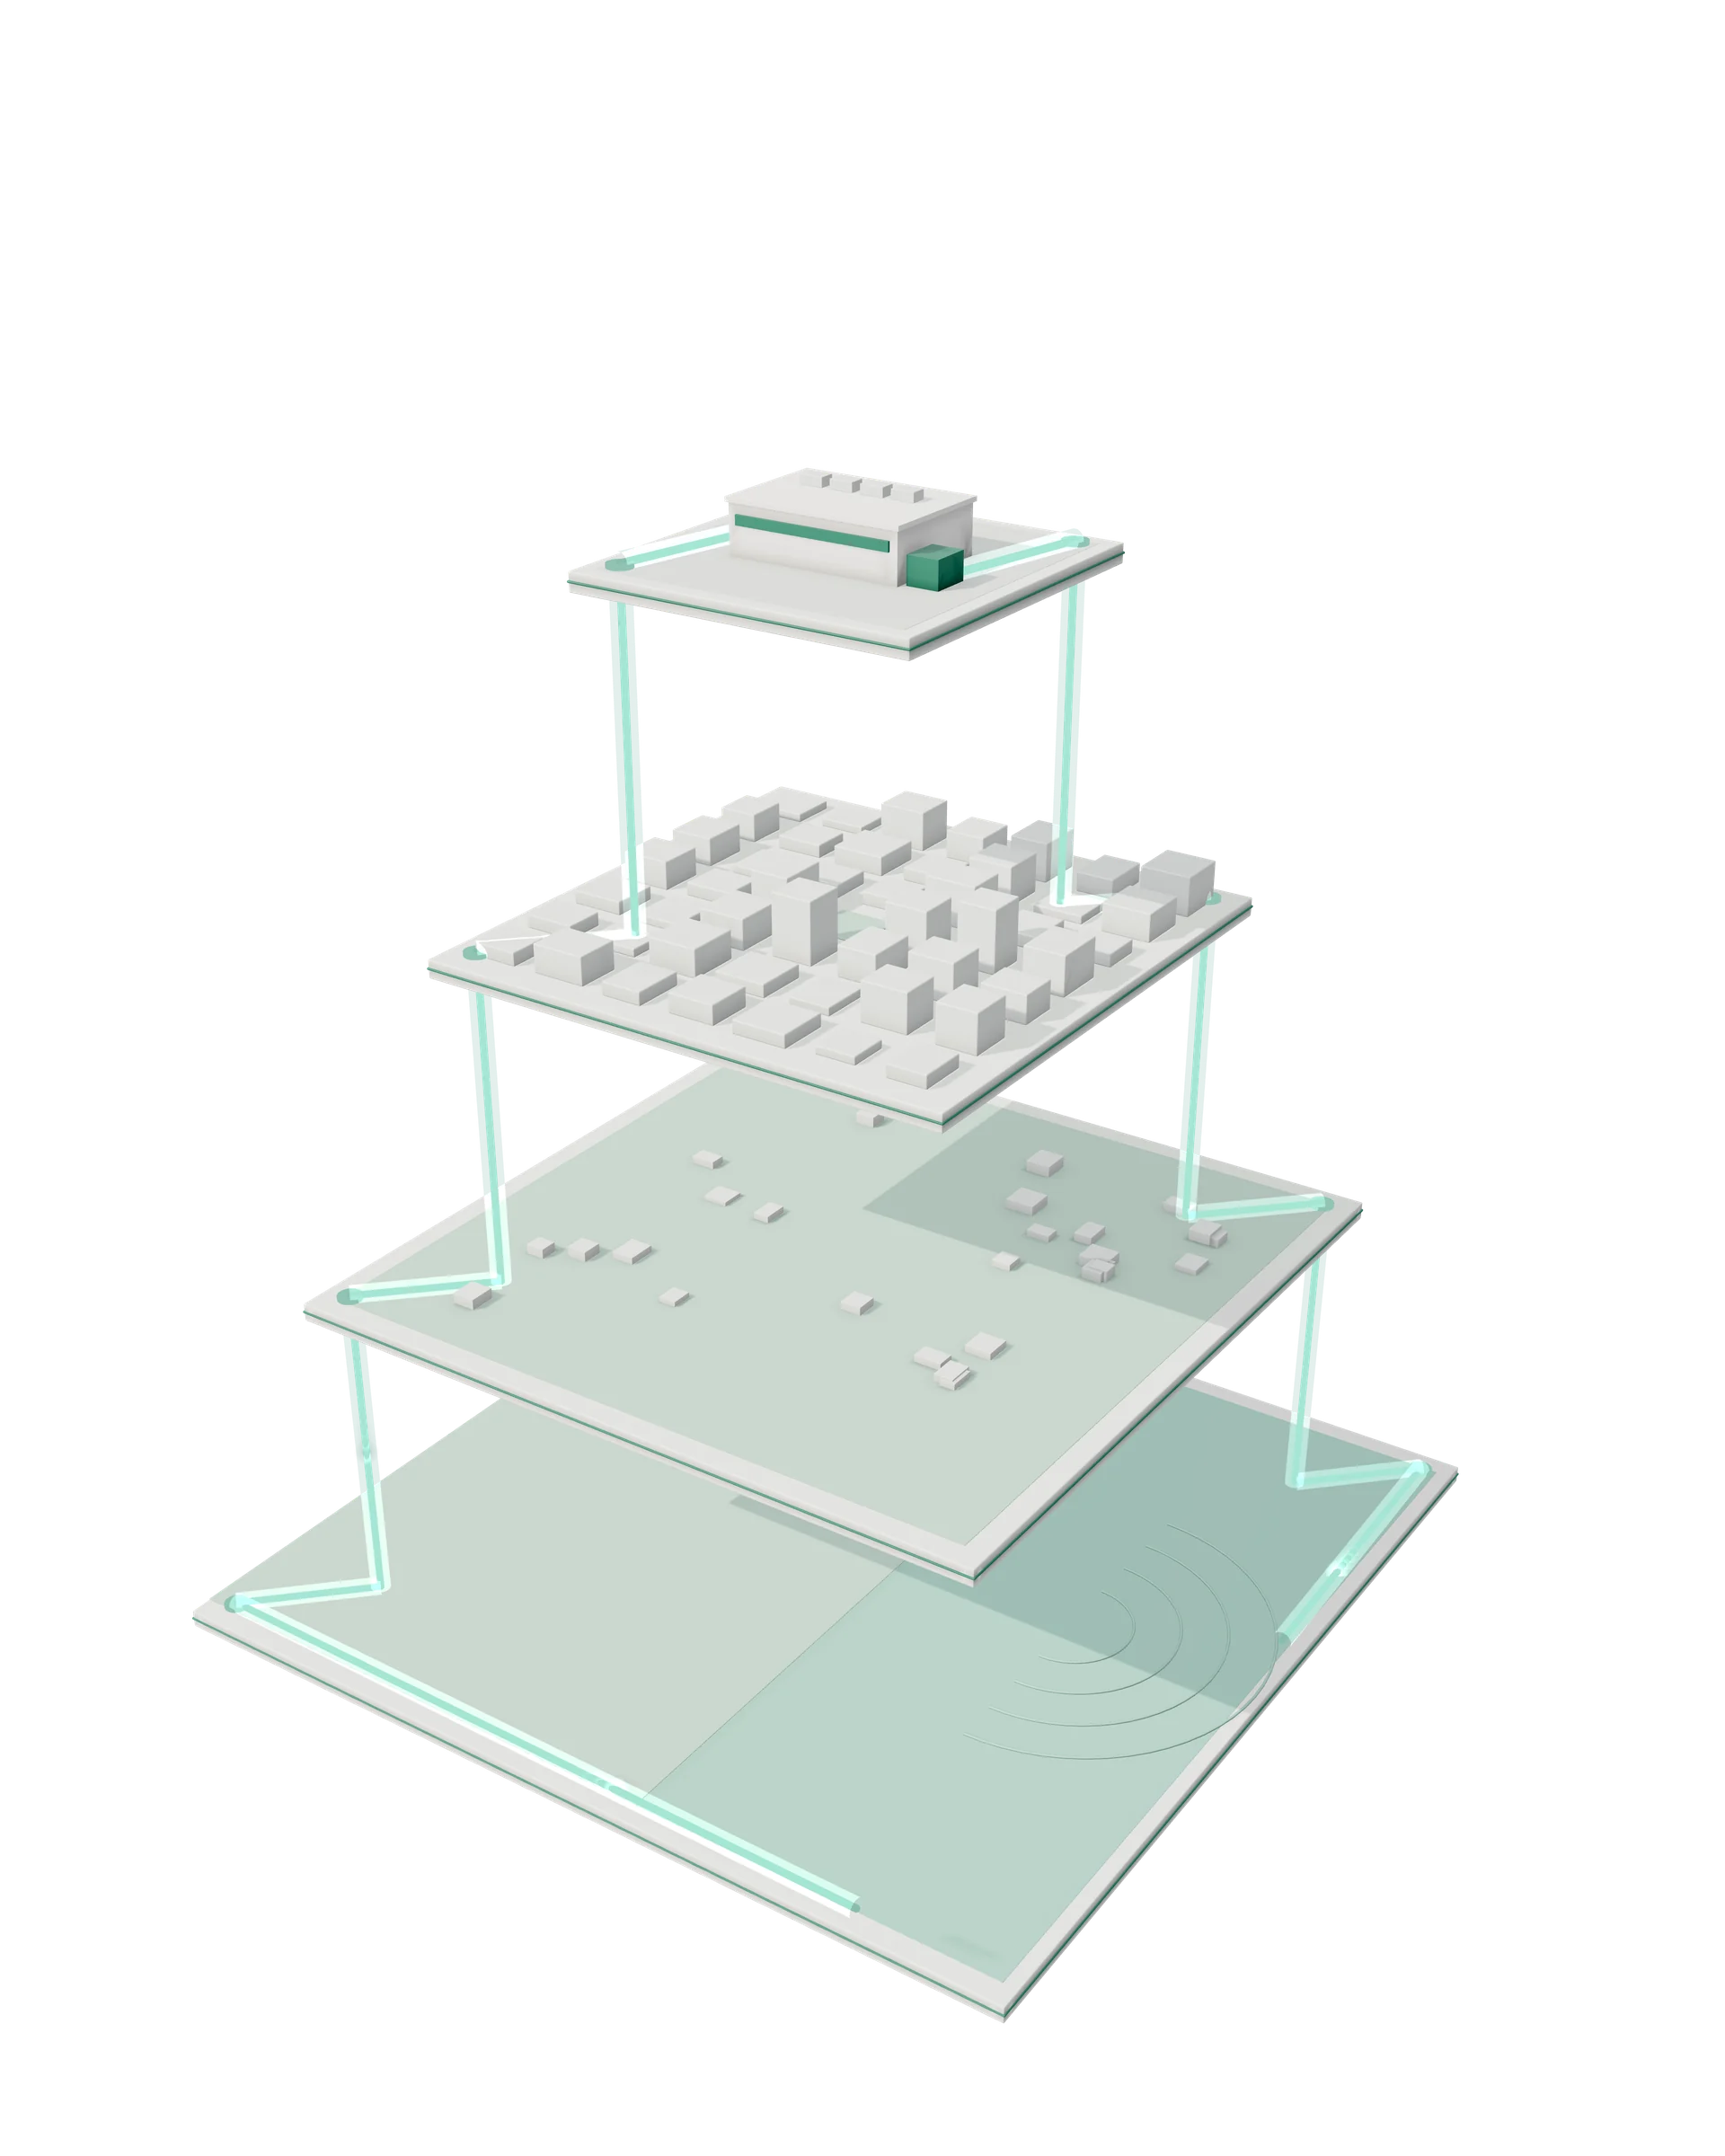
Illustrative concept
Connectivity
Two separate meet-me rooms and property entrances
At least two carriers on non-convergent routes
Diverse northbound and southbound paths
Asia Pacific Gateway landing in Da Nang, plus paths across more than one cable system and landing location
Power
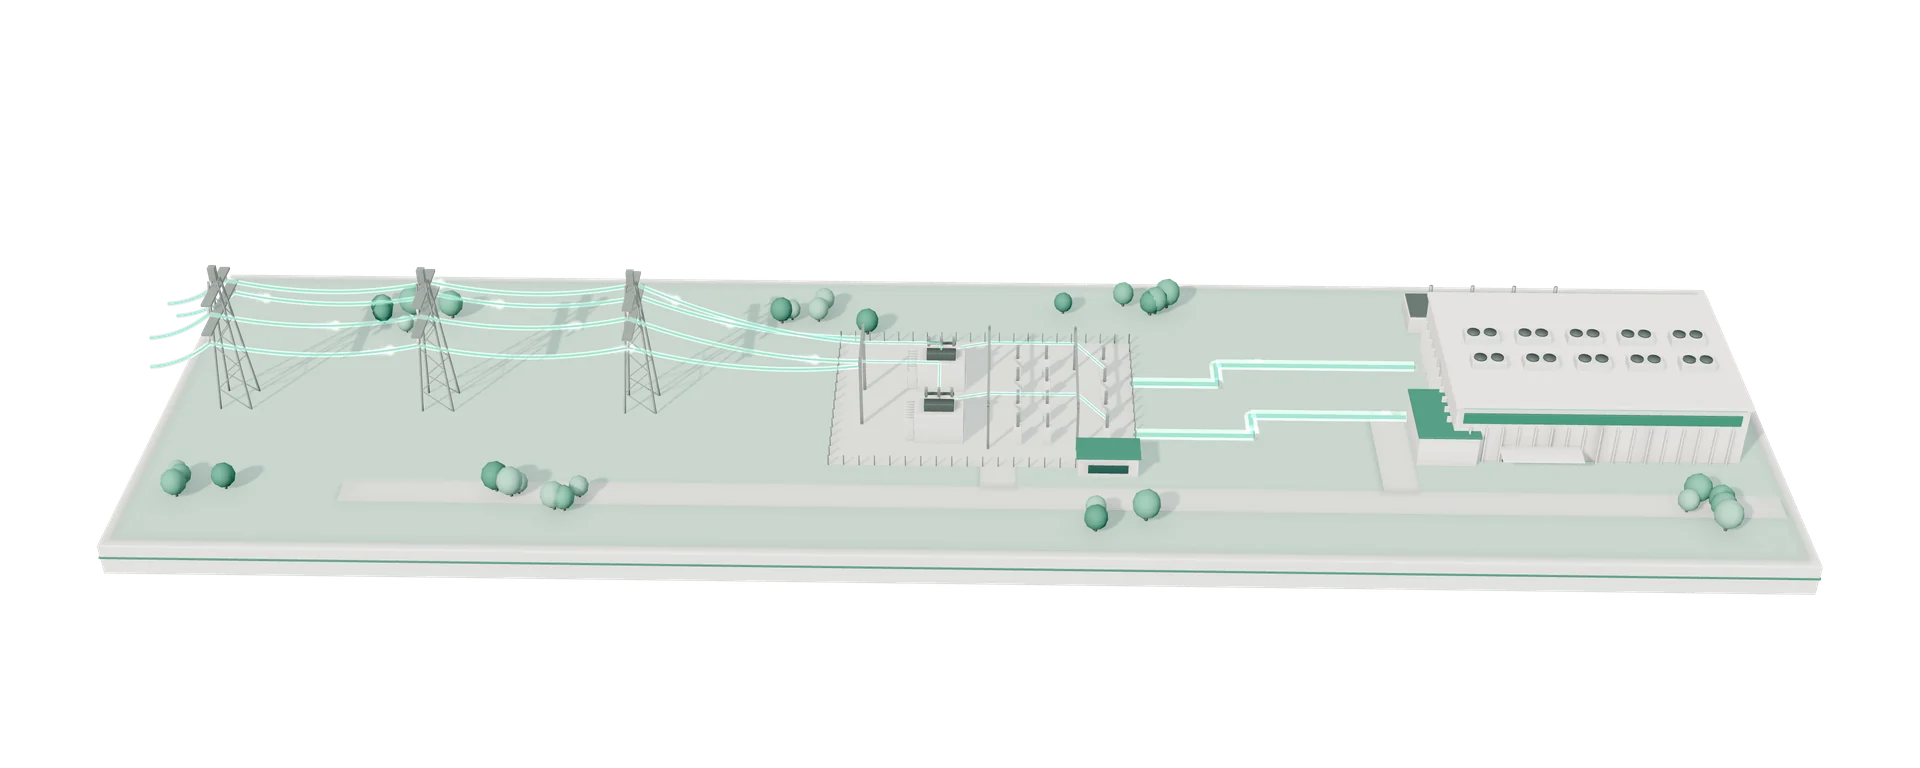
Illustrative concept
IT load, Phase 1
10 MW
Facility demandat planning PUE 1.35–1.45
13.5–14.5 MW
Grid connection targetheadroom for operations and growth
15–17 MW
Campus pathIT load, released in phases
up to 30 MW
Sustainability
1.35–1.45
Planning PUE for early utility sizing
< 1.30
Stretch PUE target at stable load
Progress
The path forward
0Mobilization
1Due diligence (go or no-go)
2Concept and market validation
3Bankable feasibility
4Design and procurement
5Construction and commissioning
6Ramp-up and expansion
Indicative timing. Notice to proceed follows design and procurement; ready for service follows construction and commissioning.
Working together
We would welcome the support of the City and the Hi-Tech Park on five steps.
The parcel map, plot identification, and official elevation and drainage information for the two-hectare site.
Written confirmation from EVN of capacity, connection schedule, redundancy and tariff.
Written confirmation of the project’s eligibility for Hi-Tech Park incentives.
Guidance on the investment registration, land and construction approval path.
Direct coordination with the consultant team that will be on site throughout preparation and implementation.